
Recent Projects
Our Work
Every photograph on this site is a job we did. No stock imagery, no crews we have never met, no roofs from somewhere that is not Ohio.
Metal Roofing & Roof Replacement
Metal Roofing & Roof Replacement
-
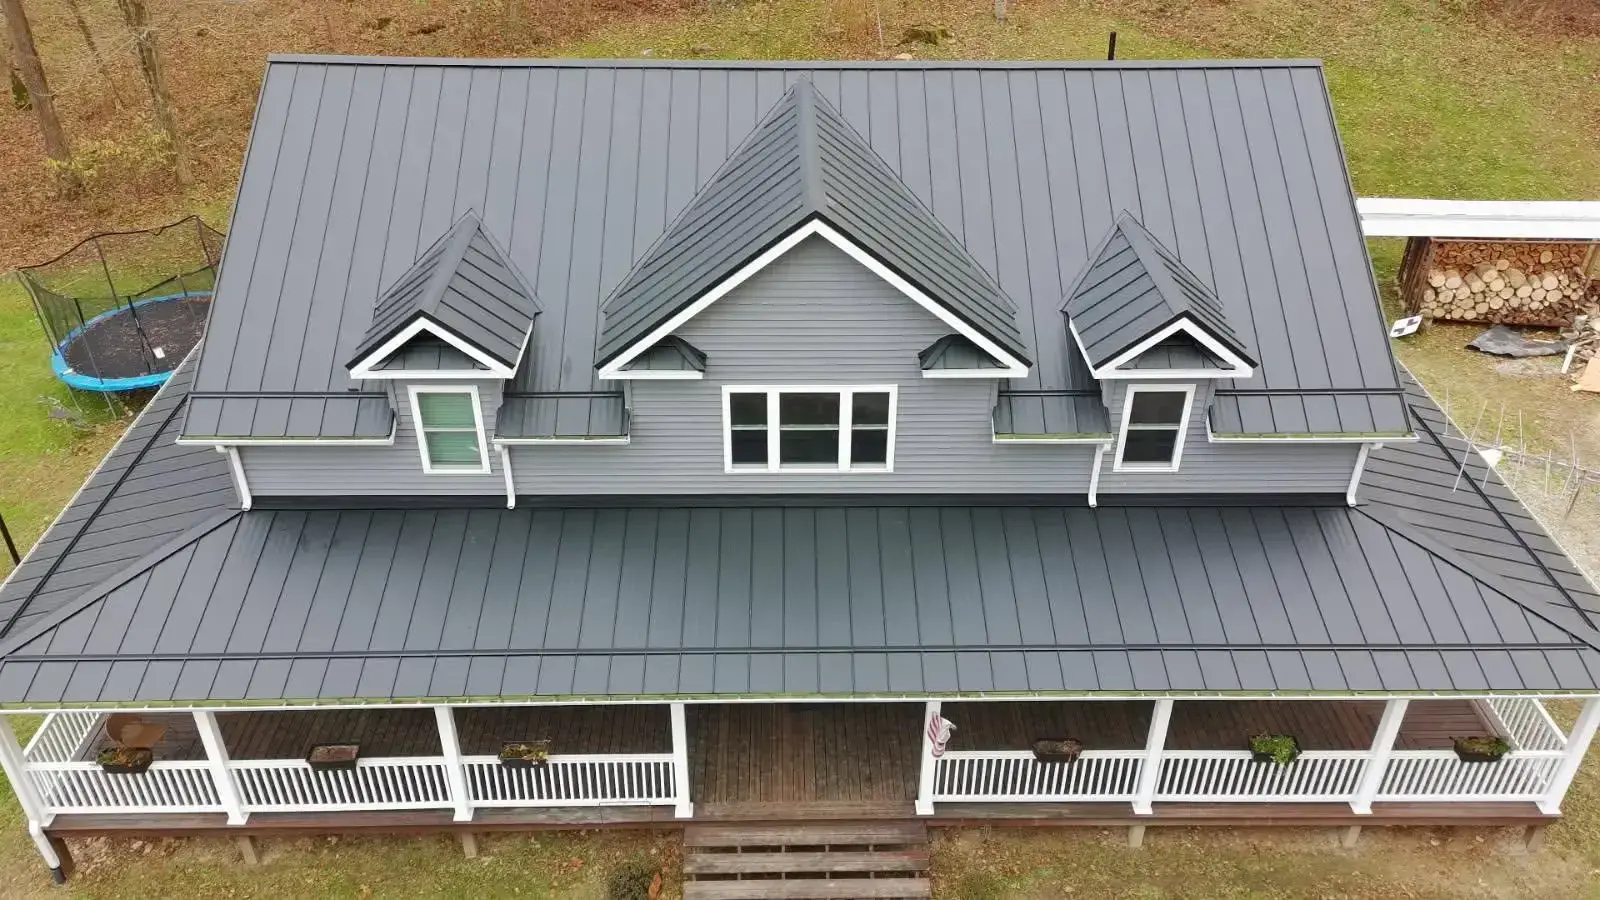
Standing seam over a wraparound porch, three dormers flashed by hand.
-
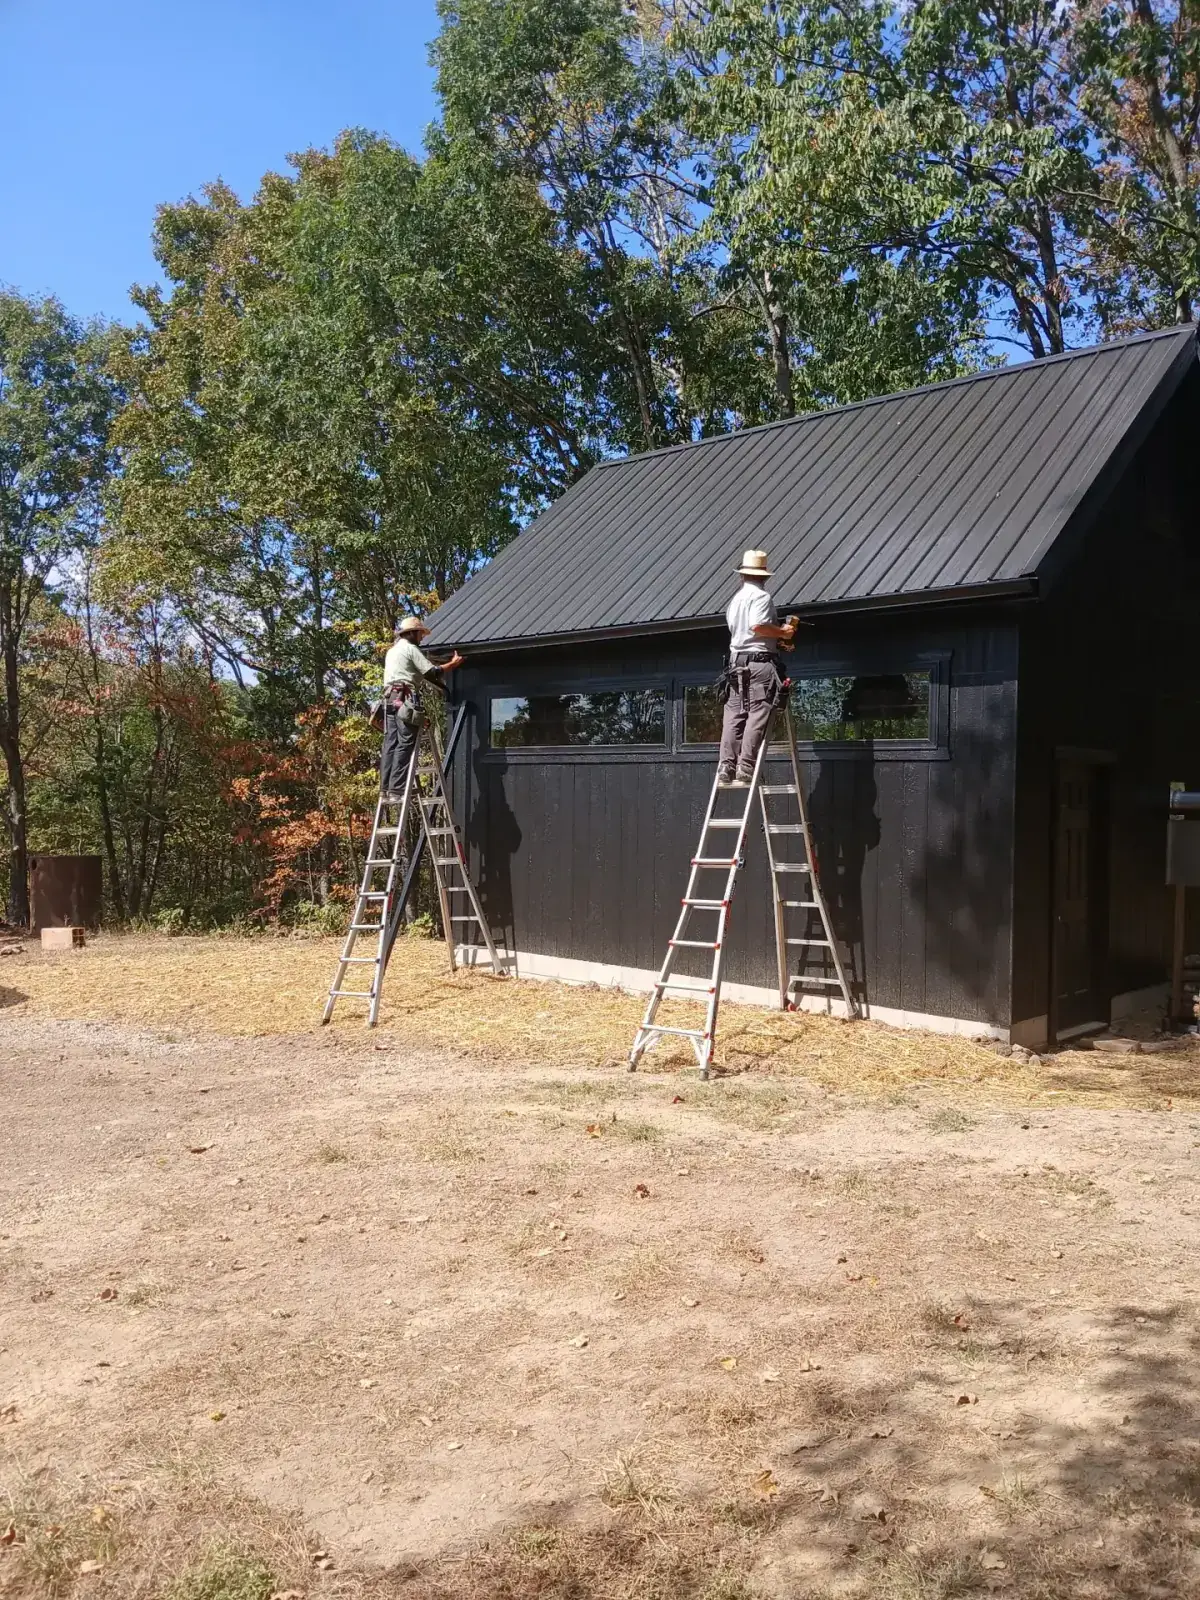
Trim work on a black metal outbuilding — the edges are the job.
-
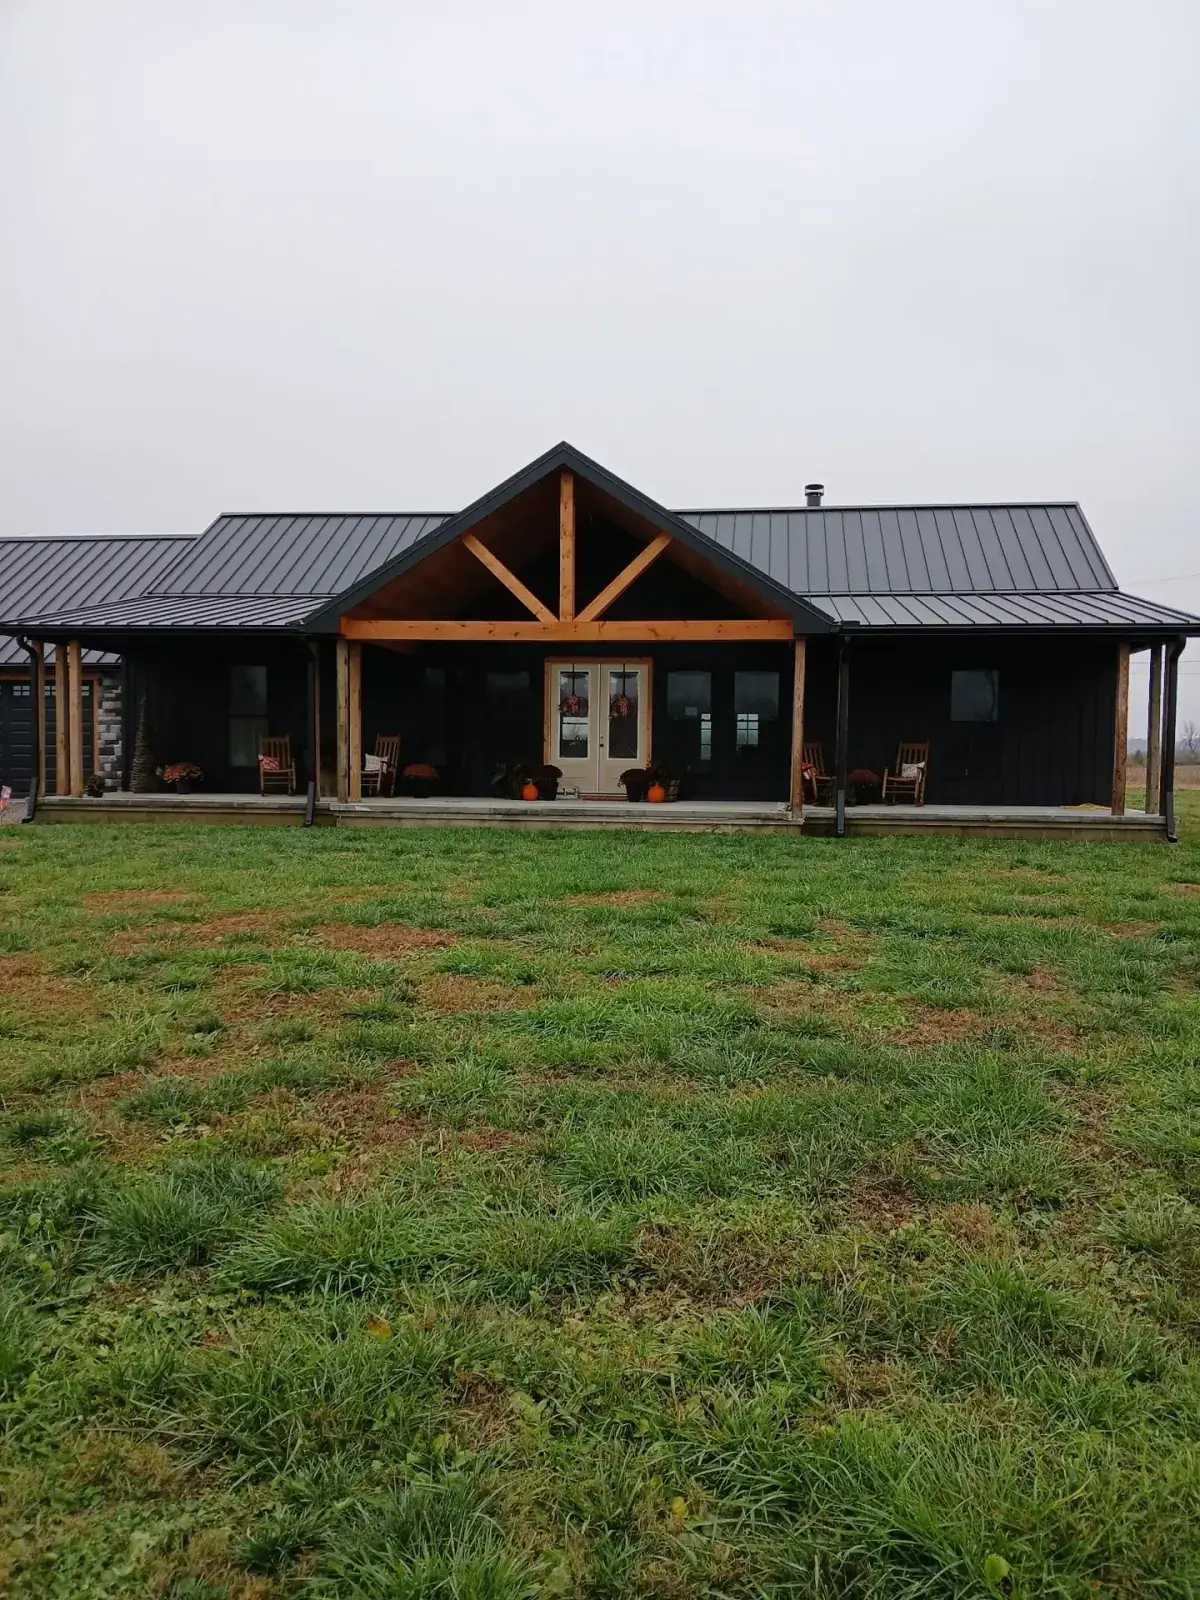
Post-frame home in black, with an exposed timber gable over the entry.
-

Gable end, matching roof and wall panel, stove pipe flashed in.
-
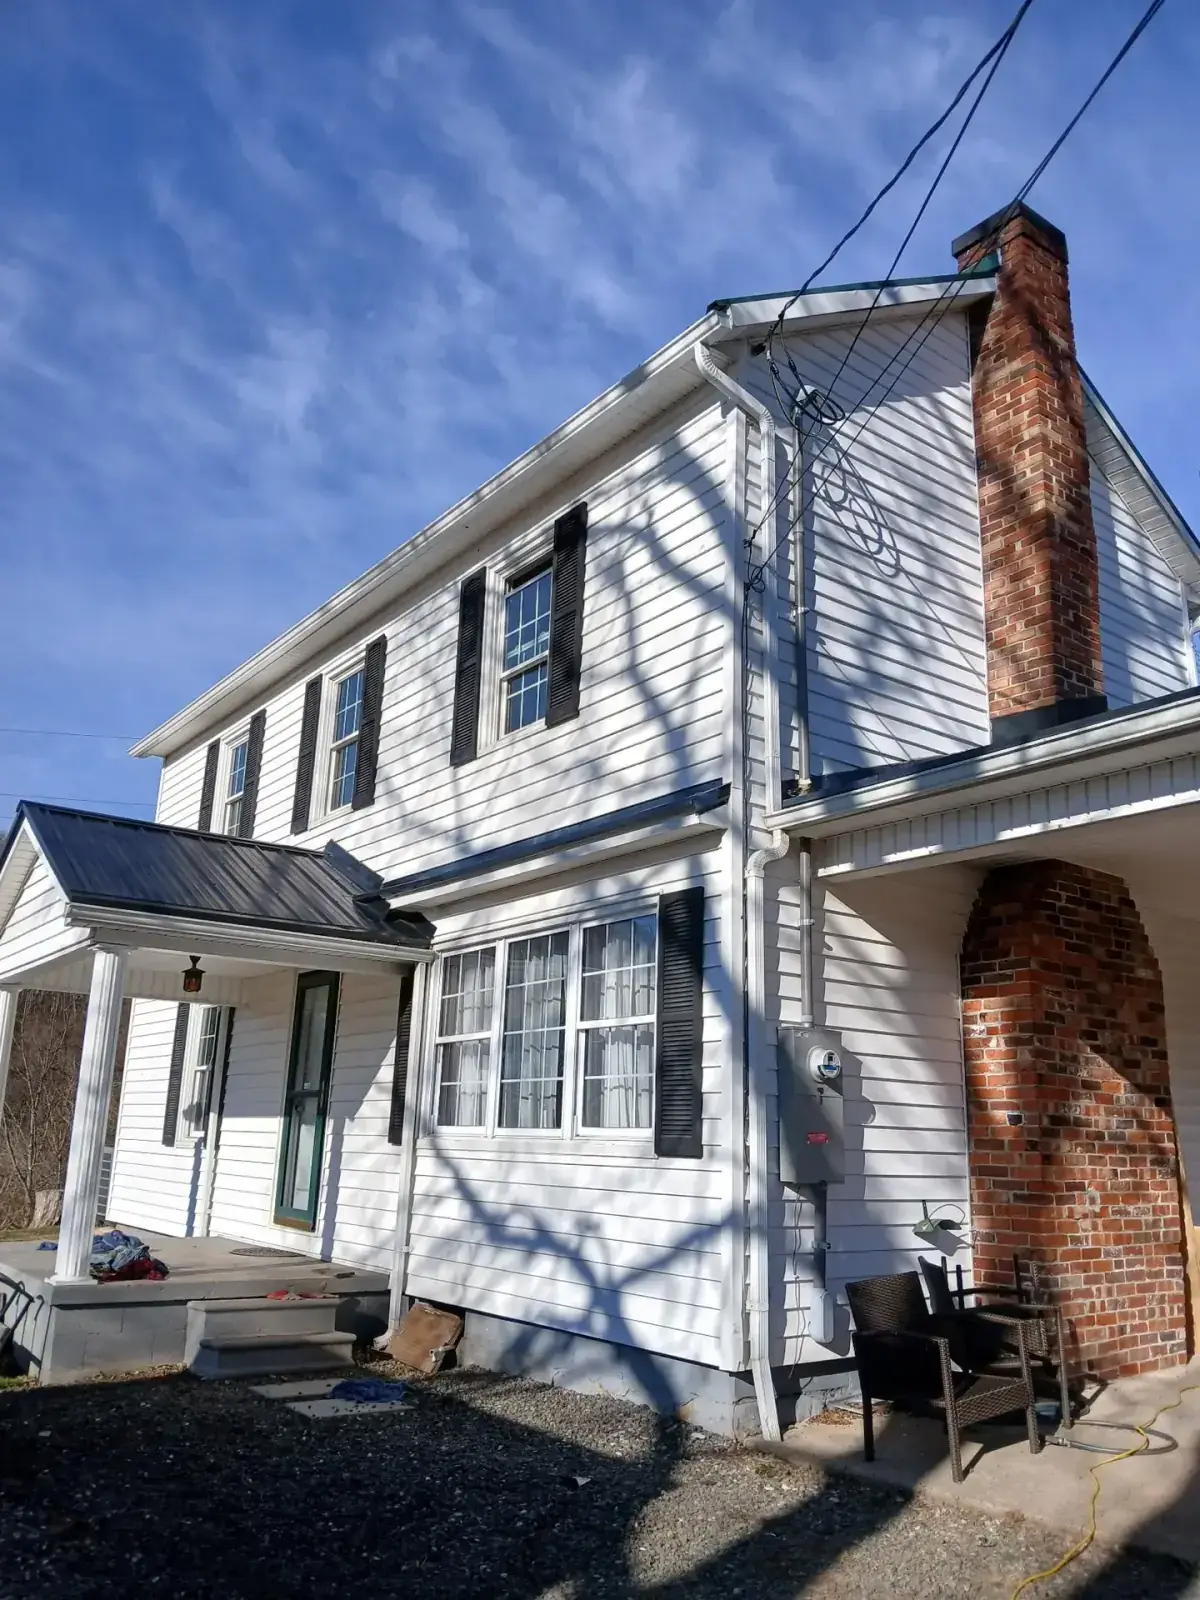
Porch roof replaced in metal — the low-slope section that kept leaking.
-
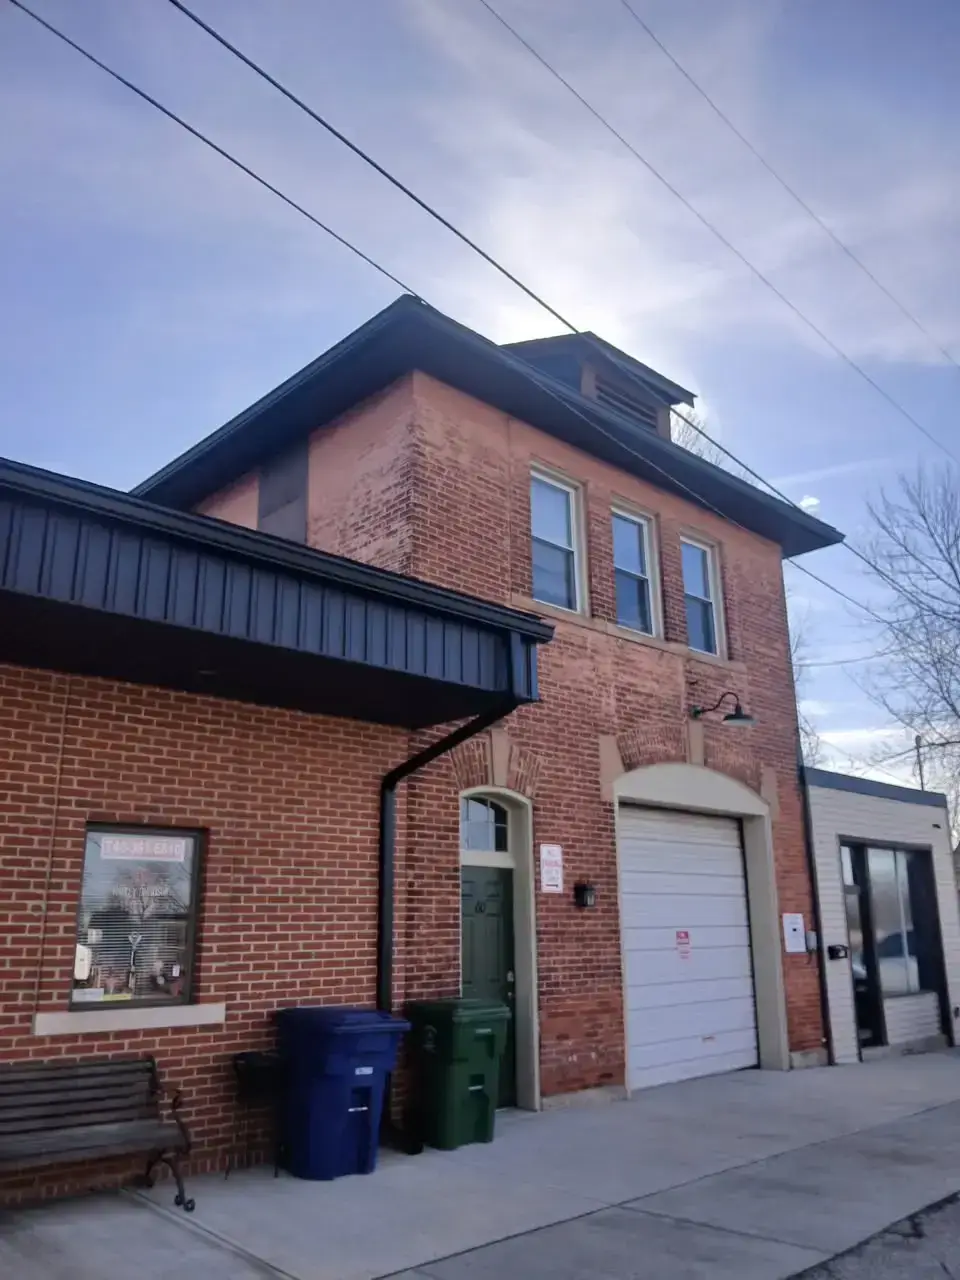
Commercial re-roof on a brick storefront, soffit and fascia to match.
-

Re-roofing the rear addition on a ranch — the part that was failing.
-
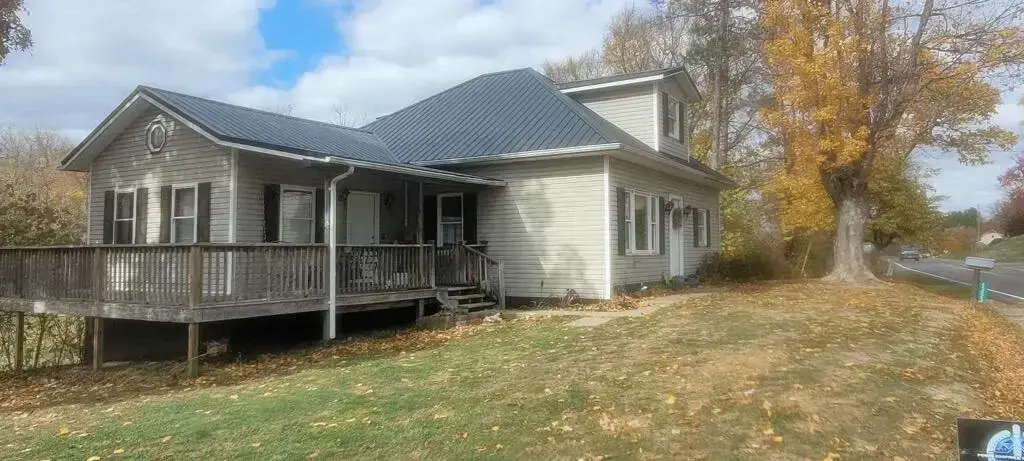
Farmhouse re-roof, finished before the leaves came down.
Standing Seam
Standing Seam
-
Standing seam over a wraparound porch, three dormers flashed by hand.
-
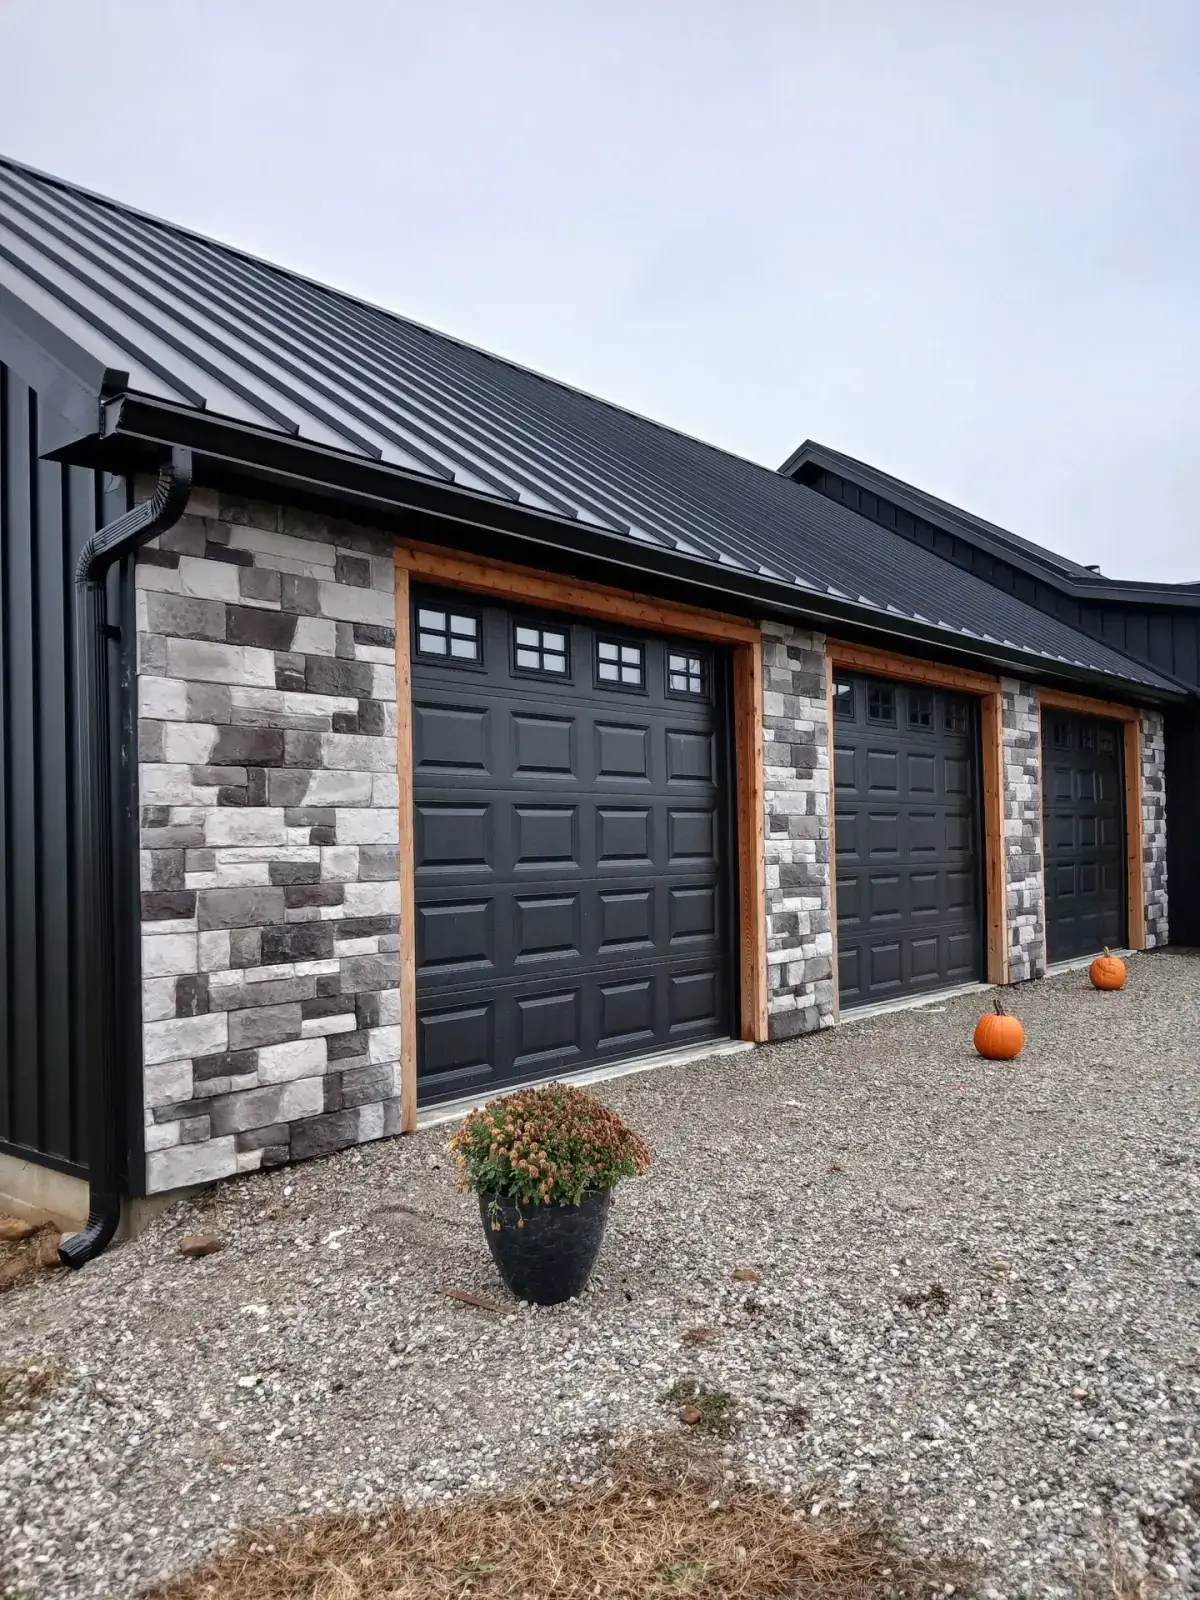
Three-bay garage: standing seam roof, board and batten walls, cedar posts.
-
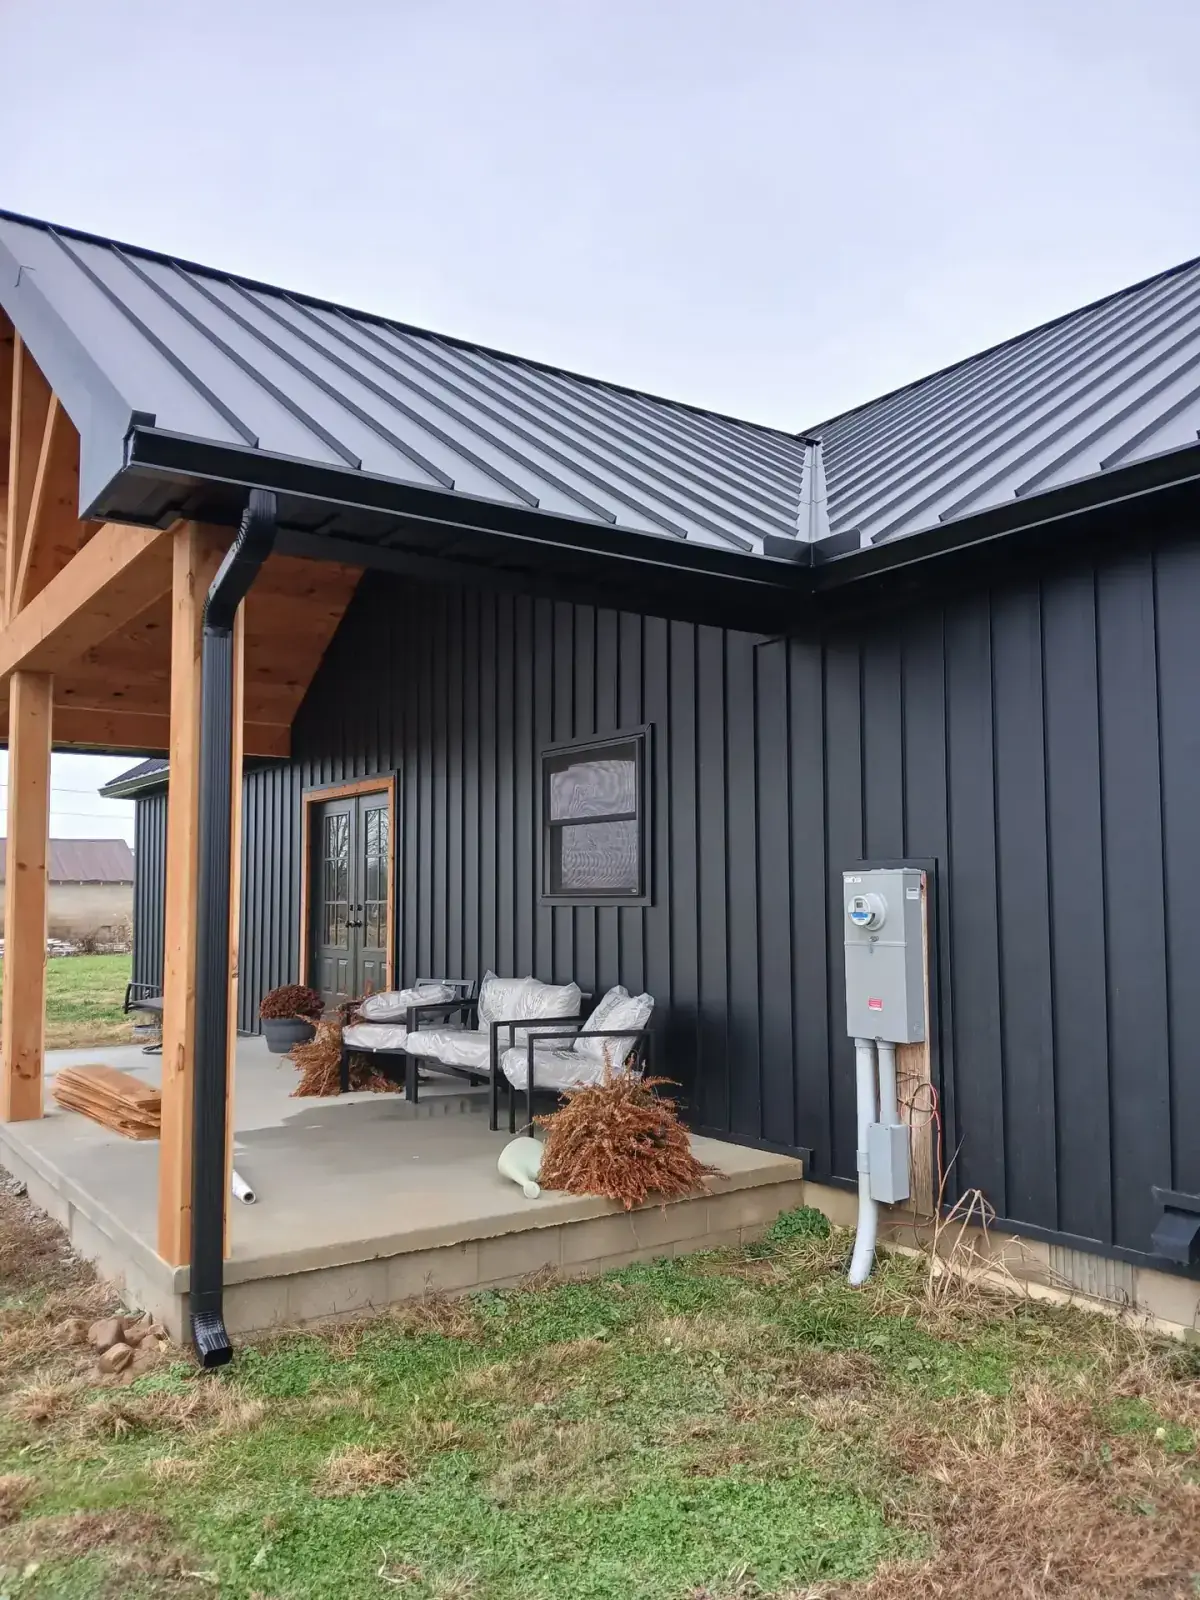
Where the roof meets the wall — hip, gutter and siding in one plane.
-

White walls, black roof, scaffold still up on a winter install.
Board & Batten Metal Siding
Board & Batten Metal Siding
-
Three-bay garage: standing seam roof, board and batten walls, cedar posts.
-
Post-frame home in black, with an exposed timber gable over the entry.
-
Where the roof meets the wall — hip, gutter and siding in one plane.
-
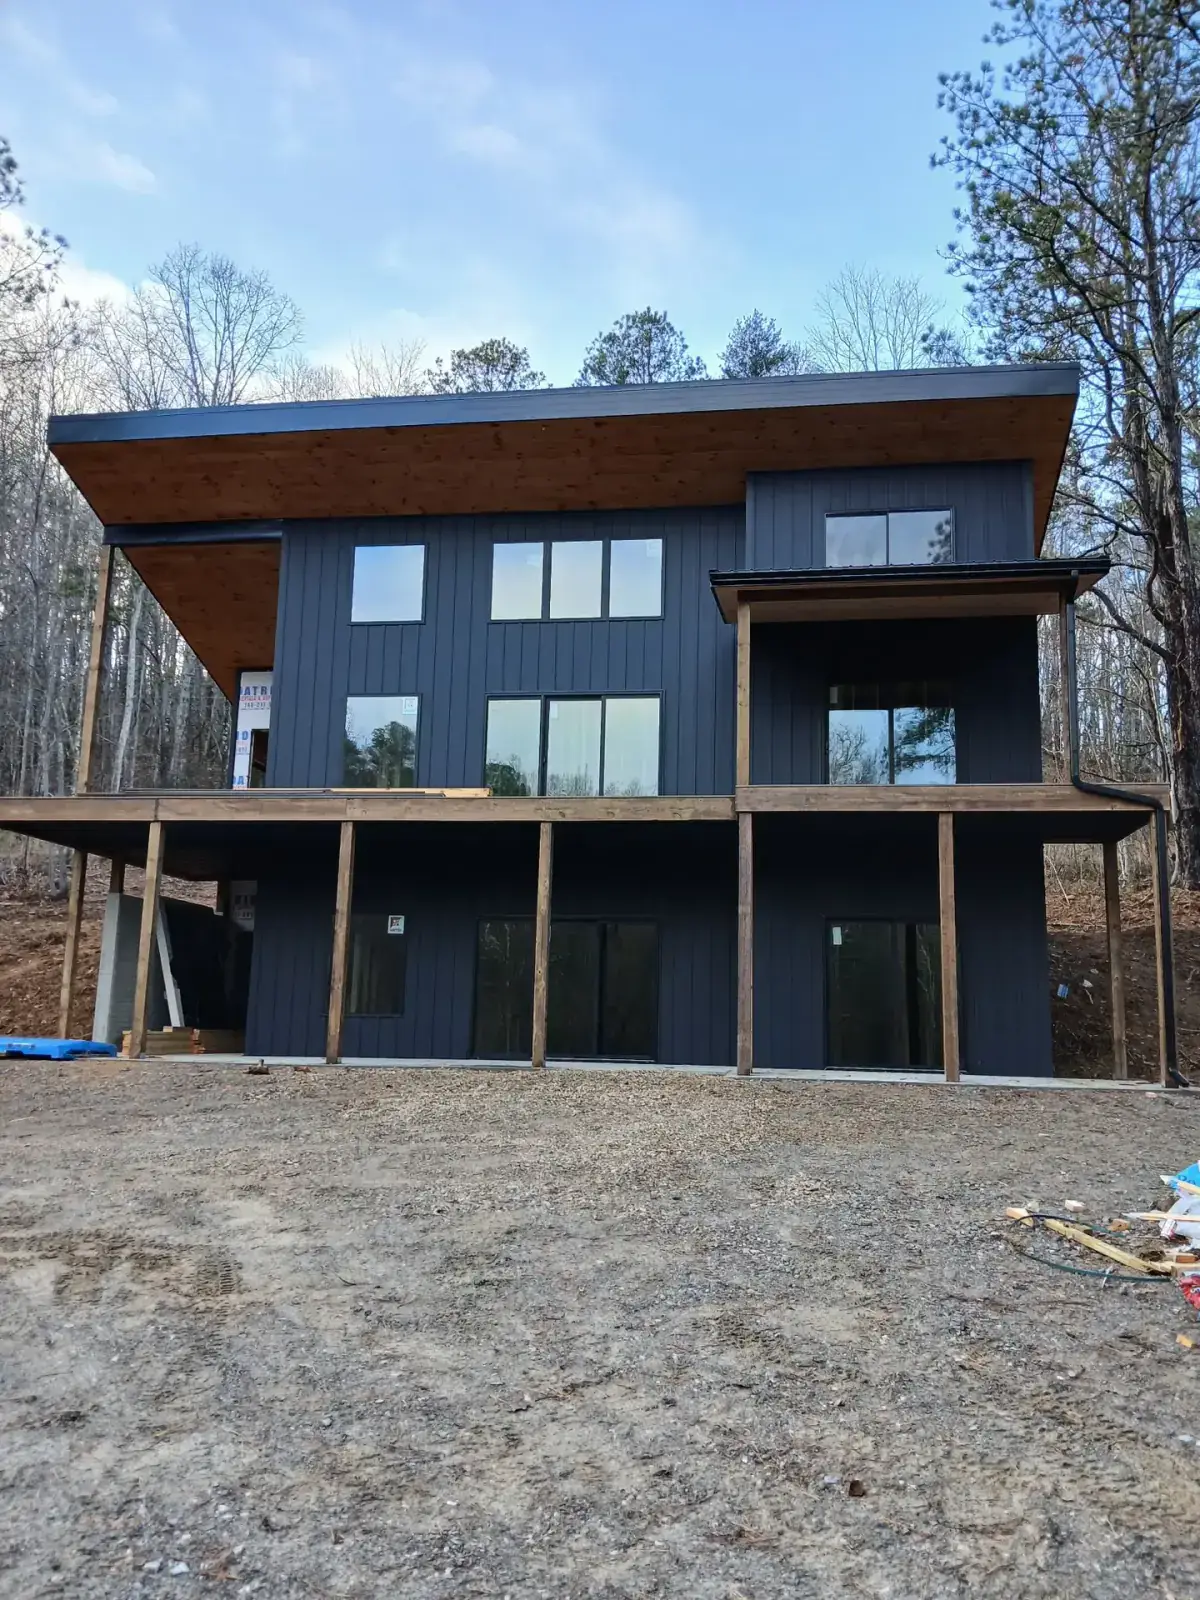
Hillside build in black board and batten, cedar soffit left exposed.
-
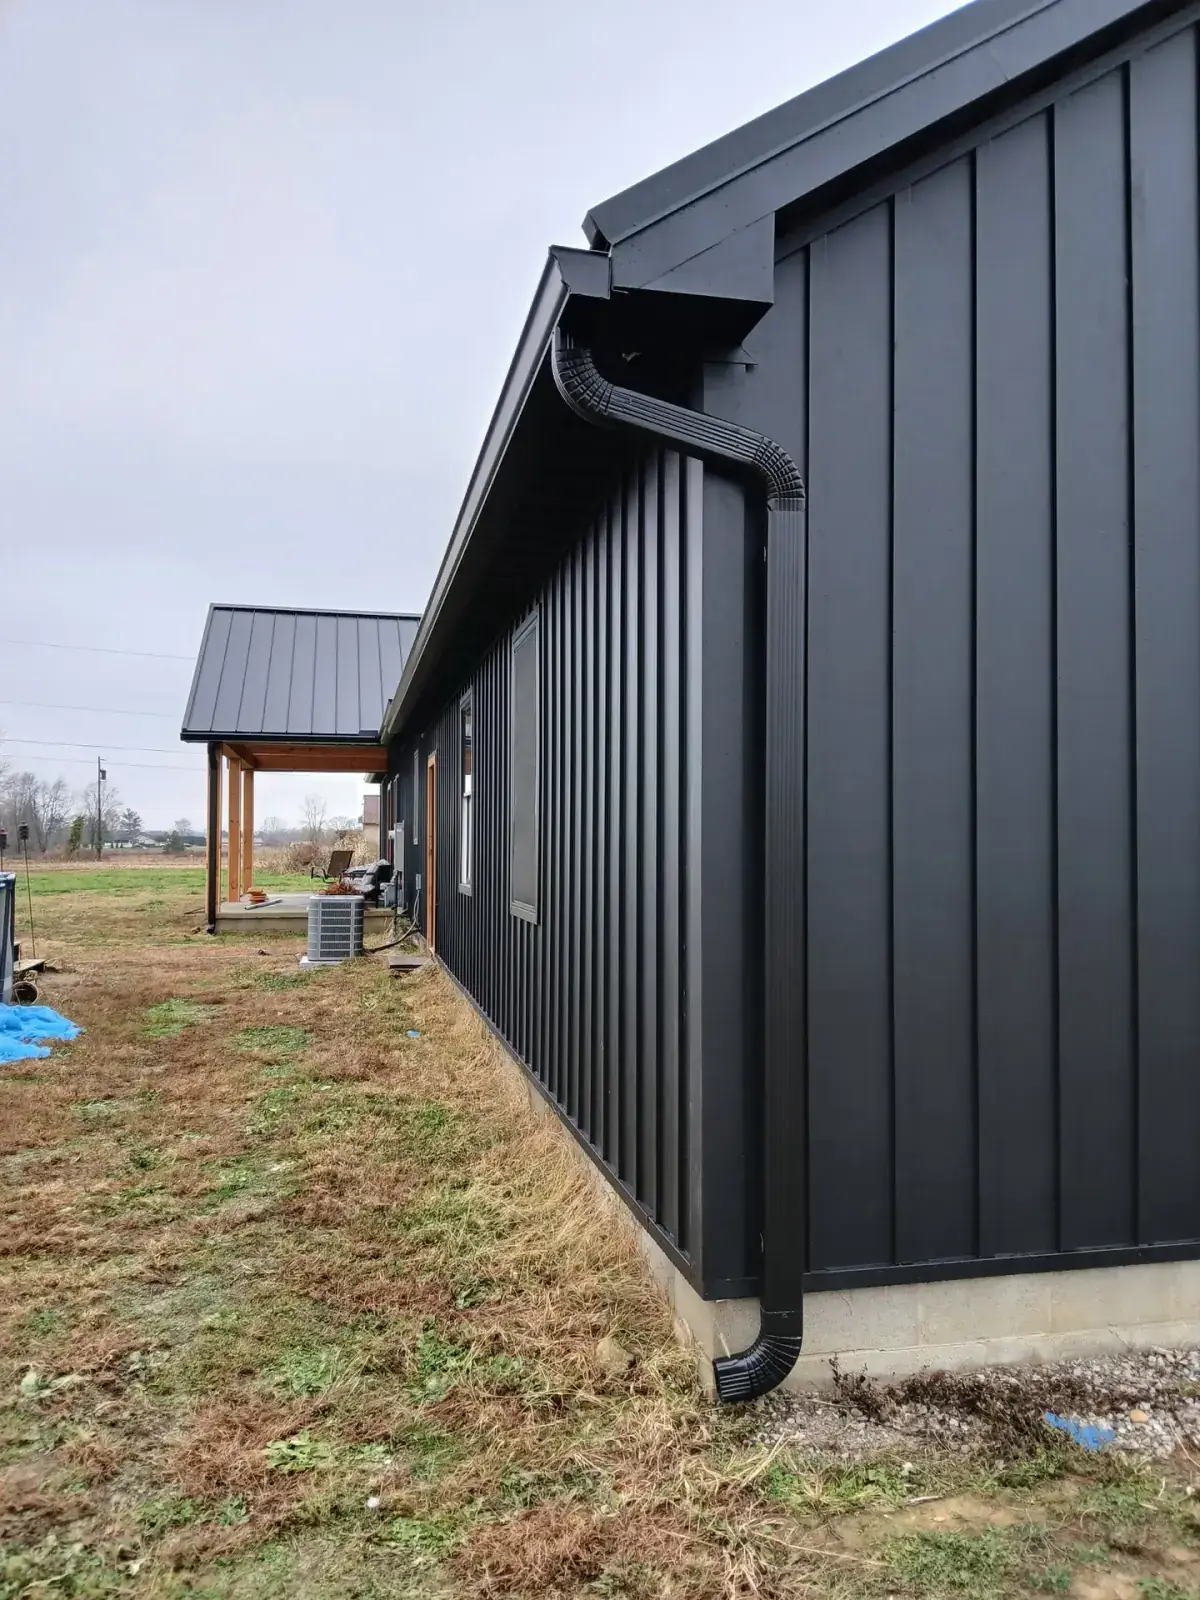
Seamless gutter rolled on site, downspout placed for the run not the symmetry.
-
Gable end, matching roof and wall panel, stove pipe flashed in.
-

Light grey board and batten going on ahead of the porch ceiling.
-

Charcoal board and batten under the first snow of the season.
-
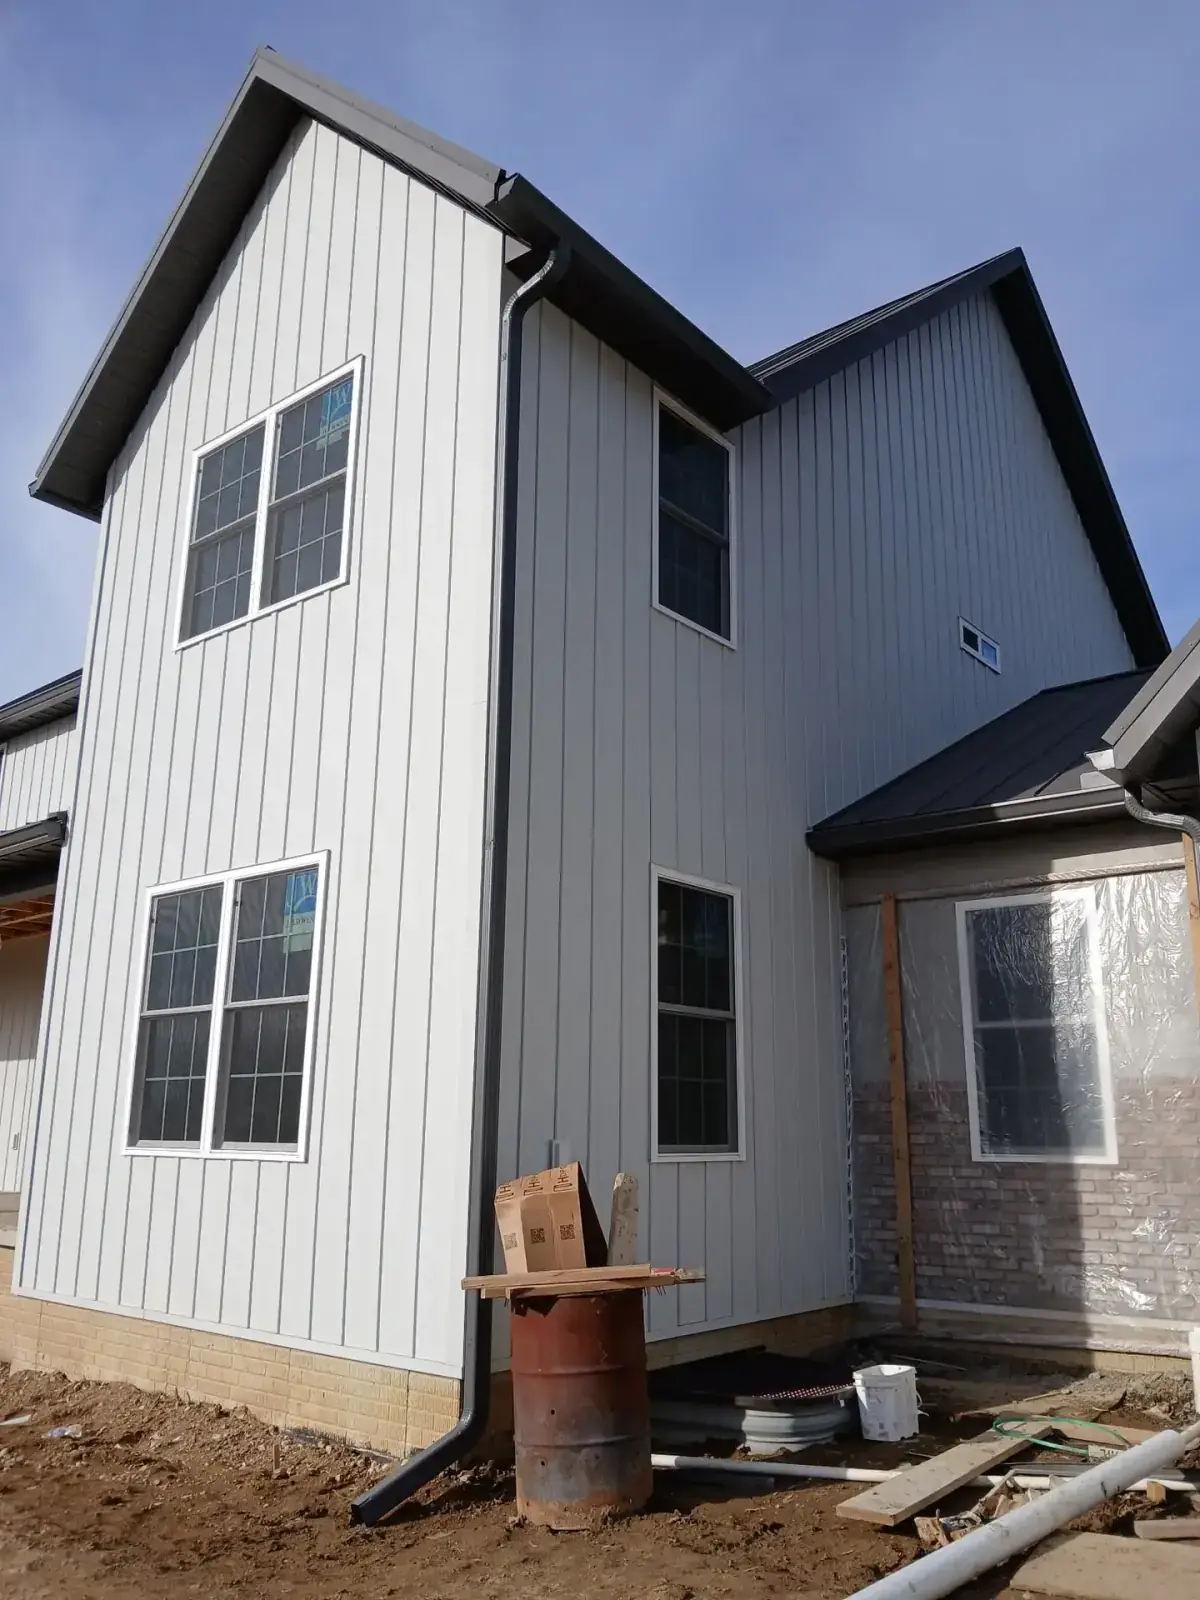
New build wrapped in grey board and batten before the porch went on.
-
White walls, black roof, scaffold still up on a winter install.
-

White on black — roof, gutter and downspout all one colour.
-

Board and batten wrapped around a curved bay — every panel cut to fit.
Seamless Gutters
Seamless Gutters
-
Where the roof meets the wall — hip, gutter and siding in one plane.
-
Seamless gutter rolled on site, downspout placed for the run not the symmetry.
-
White on black — roof, gutter and downspout all one colour.
On the Job
On the Job
-
Trim work on a black metal outbuilding — the edges are the job.
-
Re-roofing the rear addition on a ranch — the part that was failing.
Where We Work
Towns We Cover
-
Metal Roofing in Zanesville, OH
Muskingum County
We are based ten minutes east of Zanesville in New Concord, which makes this the town we know best and the one we can usually get to fastest.
-
Metal Roofing in Athens, OH
Athens County
Athens sits in some of the steepest country we work in, and the roofs reflect it — tall pitches, houses cut into hillsides, and hollows where a truck gets one shot at the driveway.
-
Metal Roofing in Lancaster, OH
Fairfield County
Lancaster has grown into a commuter town without losing the older core it grew out of, and that split shows up on the roofs we quote there.
-
Metal Roofing in Logan, OH
Hocking County
Logan and the Hocking Hills are the one part of our area where metal roofing is not a choice people have to be talked into — it is already the regional default, and for good reason.
-
Metal Roofing in Chillicothe, OH
Ross County
Chillicothe has more nineteenth-century housing stock than anywhere else we work, and older houses have roofing requirements that newer ones do not.
-
Metal Roofing in Newark, OH
Licking County
Newark is the closest of our city areas to the shop after Zanesville, and Licking County has been building faster than anywhere else we work.
Want Your Roof on This Page?
Free estimate, measured on site, and an honest read on what your roof actually needs.
Serving Southeast & Central Ohio
Ready to Upgrade Your Exterior System?
- Call or text
- (740) 288-5191
- Drop us a line
- info@powerroofingohio.com
- Service area
- Zanesville • Athens • Lancaster • Logan • Chillicothe • Newark • Jackson • Perry County • Morgan County • Meigs County • Vinton County